112 Border Avenue, Simpsonville, SC 29680
- $394,680
- 4
- BD
- 2.5
- BA
- 2,701
- SqFt




- List Price
- $394,680
- Price Change
- ▼ $5,000 1784854272
- MLS
- 1594469
- Status
- ACTIVE
- Beds
- 4
- Full-baths
- 2
- Half-baths
- 1
- Style
- Craftsman
- County
- Greenville
- Neighborhood
- Fox Trace
- Type
- Single Family Residential
- Year Built
- 2016
- Stories
- 2
Property Description
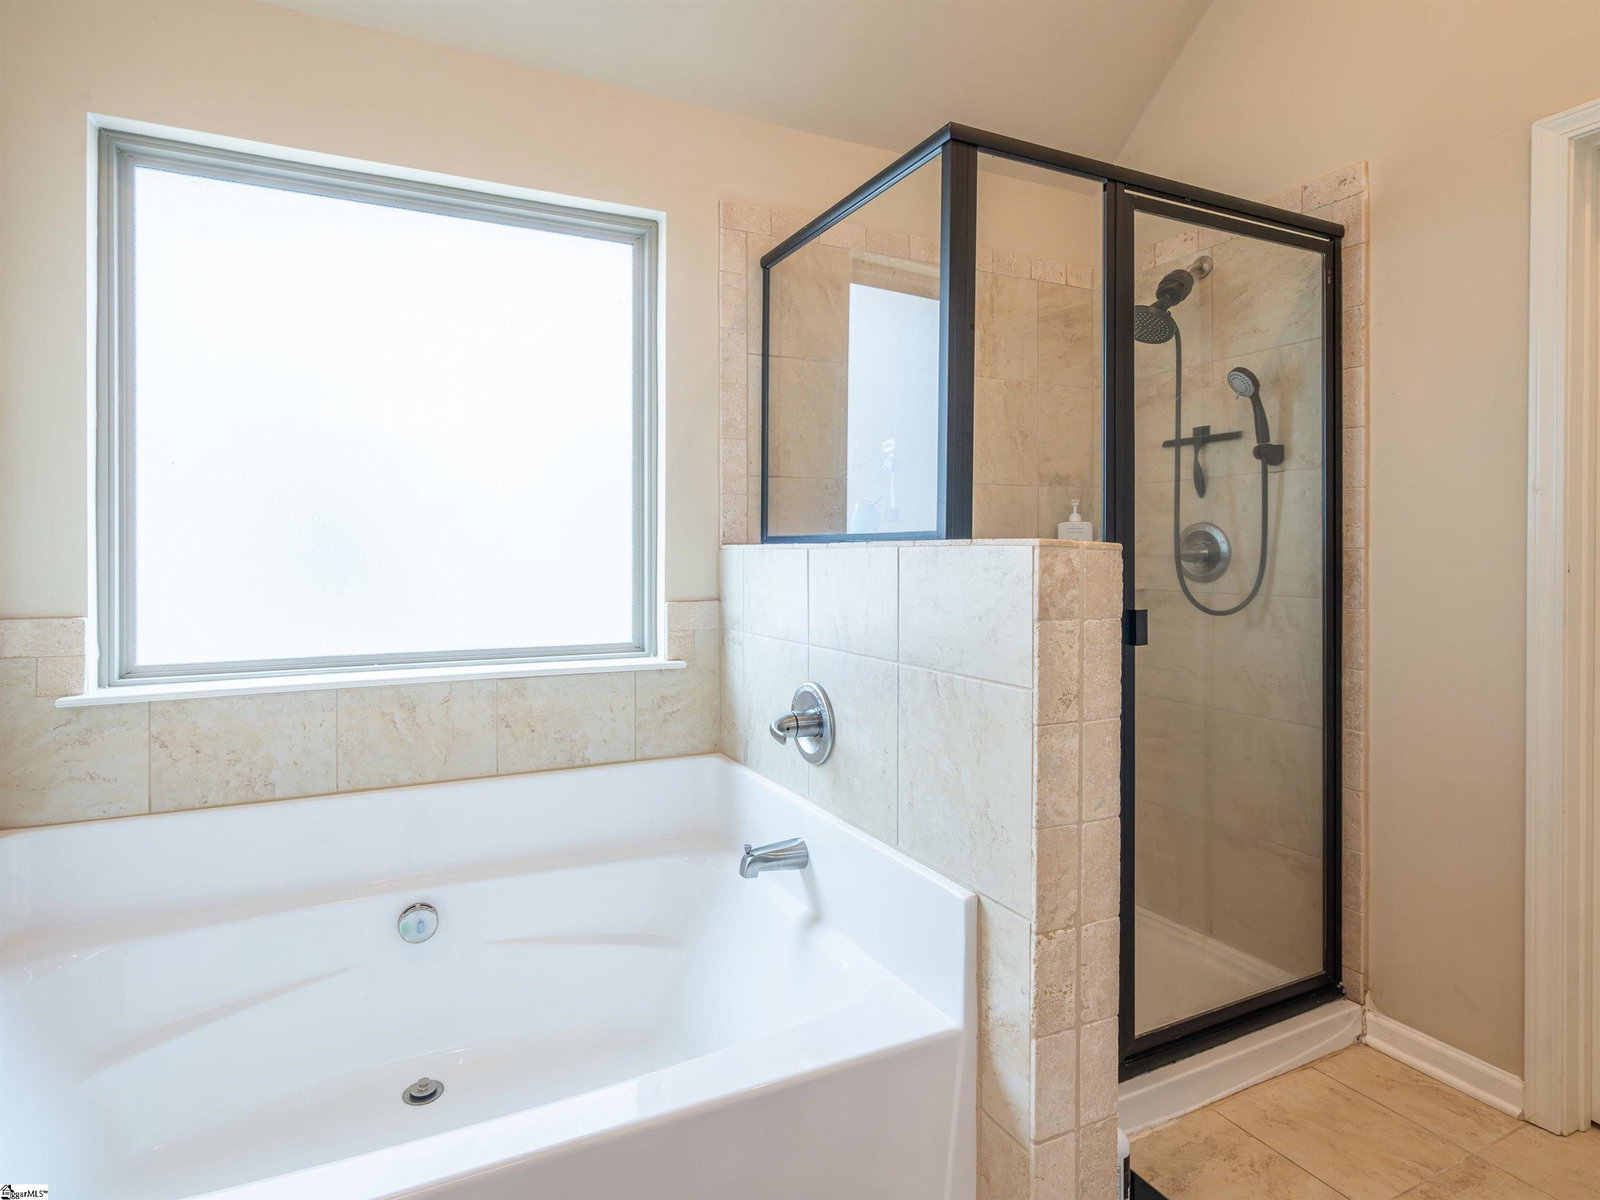
Back on the market through no fault of the seller—here’s your second chance to make it yours. Just minutes from Fairview Road, downtown Simpsonville, and Fountain Inn, 112 Border Avenue offers the space, updates, and convenience today’s buyers are searching for. This 4-bedroom, 2.5-bath home offers more than 2,700 square feet of living space and features recently refreshed interior paint along with luxury vinyl plank flooring throughout the main living areas, creating a bright, modern feel. The formal dining room, dedicated office/flex space, and inviting living room provide plenty of room for everyone to spread out. From the soaring two-story foyer, you’ll appreciate the thoughtful layout designed for both everyday living and entertaining. The spacious living room features a stylish accent wall and cozy fireplace, while the kitchen is equipped with granite countertops, stainless steel appliances, hardwood flooring, and plenty of workspace for gathering with family and friends. Upstairs, the oversized owner’s suite serves as a true retreat with a spa-like bath featuring dual vanities, a soaking tub, walk-in shower, and an expansive walk-in closet. Three additional bedrooms provide flexibility for family, guests, hobbies, or work-from-home needs. Outside, enjoy relaxing evenings on the extended covered patio overlooking a private backyard setting. Major updates, including an upgraded HVAC system and furnace that’s less than 3 years old, provide added comfort and peace of mind for years to come. Located in the desirable Fox Trace community, residents enjoy access to a neighborhood pool with dedicated family and children’s areas, as well as an oversized community patio—all included with HOA dues of less than $400 per year. With easy access to downtown Greenville in under 30 minutes, this move-in-ready home combines modern updates, functional living space, and an exceptional location.
/u.realgeeks.media/gpsrealestate/header.png)
Additional Information
- Acres
- 0.17
- Amenities
- Street Lights, Pool, Sidewalks
- Appliances
- Dishwasher, Disposal, Free-Standing Gas Range, Gas Oven, Microwave, Gas Water Heater
- Basement
- None
- Elementary School
- Ellen Woodside
- Exterior
- Hardboard Siding
- Fireplace
- Yes
- Foundation
- Slab
- Heating
- Forced Air, Natural Gas
- High School
- Woodmont
- Interior Features
- High Ceilings, Ceiling Fan(s), Vaulted Ceiling(s), Ceiling Smooth, Granite Counters, Open Floorplan
- Lot Description
- 1/2 Acre or Less, Sidewalk, Few Trees
- Lot Dimensions
- 51 x 141 x 51 x 141
- Master Bedroom Features
- Double Sink, Full Bath, Primary on 2nd Lvl, Shower-Separate, Tub-Garden, Tub-Separate, Walk-in Closet
- Middle School
- Woodmont
- Model Name
- Packard
- Region
- 041
- Roof
- Composition
- Sewer
- Public Sewer
- Stories
- 2
- Style
- Craftsman
- Subdivision
- Fox Trace
- Taxes
- $2,536
- Water
- Public
- Year Built
- 2016
Mortgage Calculator
Listing courtesy of Herlong Sotheby's International Realty.
The Listings data contained on this website comes from various participants of The Multiple Listing Service of Greenville, SC, Inc. Internet Data Exchange. IDX information is provided exclusively for consumers' personal, non-commercial use and may not be used for any purpose other than to identify prospective properties consumers may be interested in purchasing. The properties displayed may not be all the properties available. All information provided is deemed reliable but is not guaranteed. © 2026 Greater Greenville Association of REALTORS®. All Rights Reserved. Last Updated