106 Habu Court, Greenville, SC 29611
- $512,000
- 3
- BD
- 2.5
- BA
- 2,442
- SqFt




- List Price
- $512,000
- Price Change
- ▲ $73,000 1787615821
- MLS
- 1591078
- Status
- ACTIVE
- Beds
- 3
- Full-baths
- 2
- Half-baths
- 1
- Style
- Craftsman
- County
- Greenville
- Neighborhood
- Lakeside Saluda
- Type
- Single Family Residential
- Year Built
- 2026
- Stories
- 2
Property Description
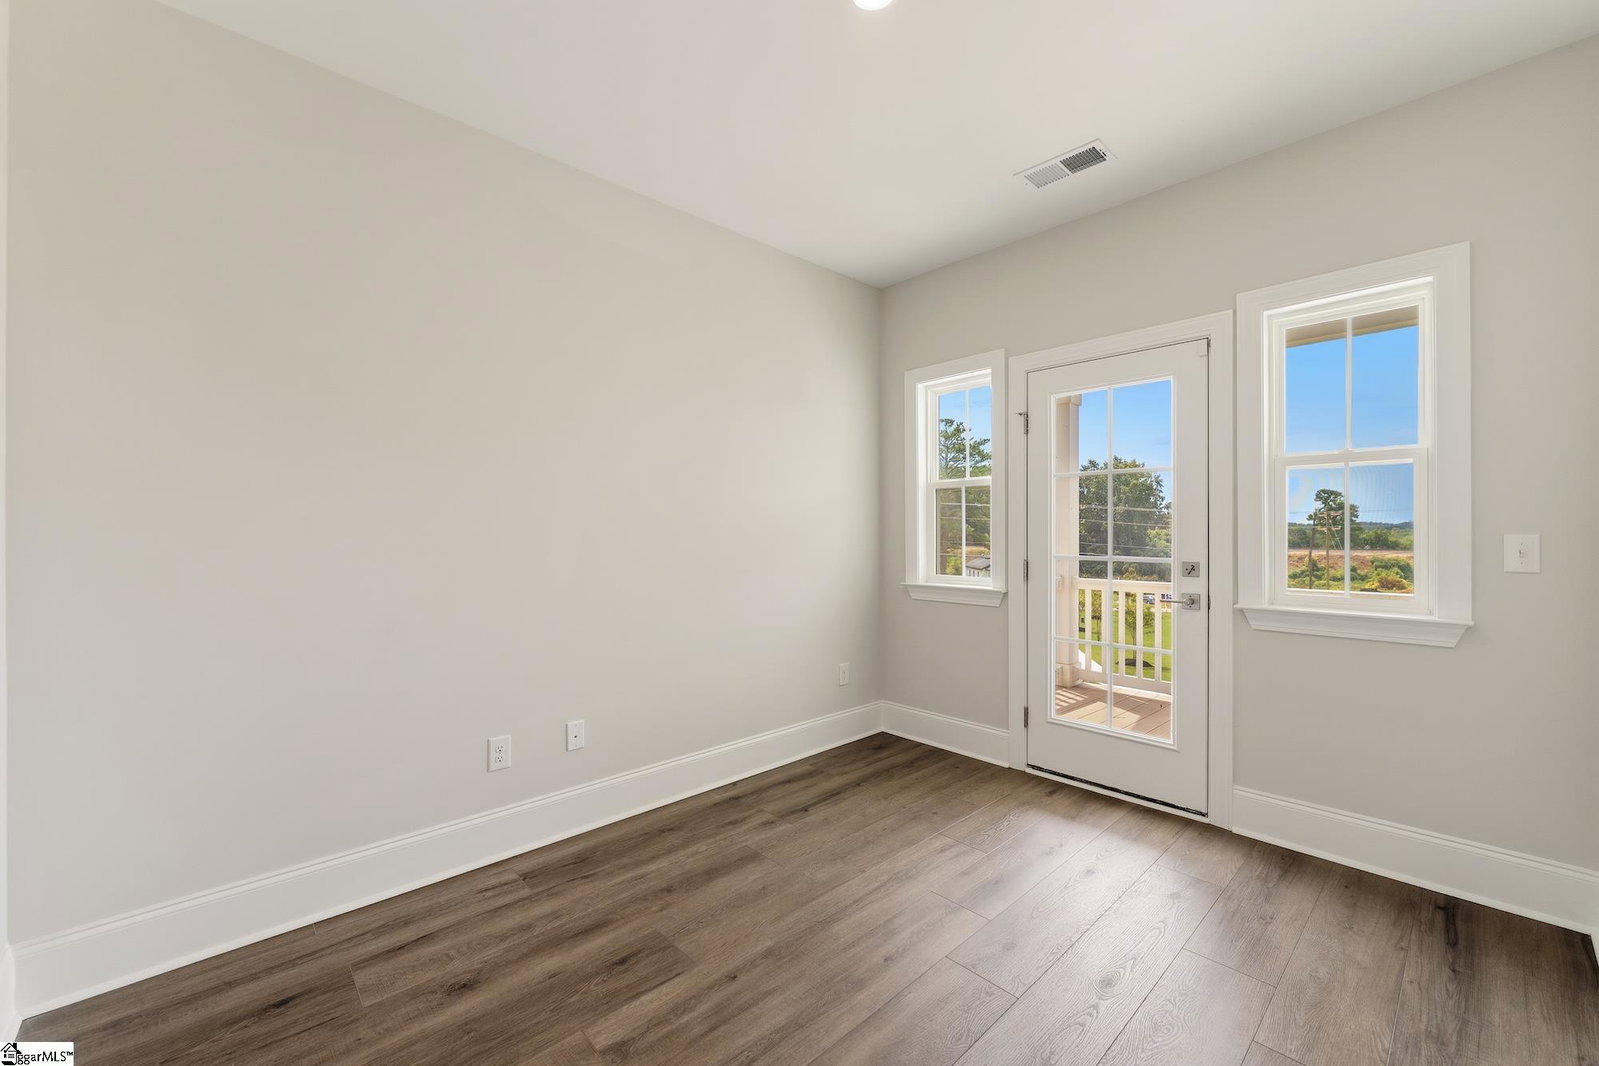
Lake Access! Welcome to the Dabney! This exceptional home offers the perfect blend of elegance, functionality, and convenience. Ideally situated near vibrant shopping districts and a short commute to downtown Greenville - this property is designed to elevate your lifestyle. The first floor features a main level office and thoughtfully crafted open layout where the kitchen, eat-in area, and great room with fireplace flow seamlessly together, creating an ideal space for both entertaining and everyday living. Upstairs, you’ll find two generously sized secondary bedrooms, each offering comfort and space, along with a loft that serves as a versatile secondary living area along with an additional full bath and laundry room. The Primary suite—a private sanctuary of style and relaxation, is also upstairs. This retreat boasts a massive walk-in closet, providing ample storage for even the most extensive wardrobe, and a en-suite bath with large walk-in shower and linen closet. This residence is more than just a home—it’s a lifestyle. This home offers the perfect combination of space, style, and unbeatable lake living! With its proximity to premier shopping, proximity to downtown Greenville, and its unmatched attention to detail, this property is a rare find. Don’t miss your chance to live in the heart of luxury. Schedule your visit today!
/u.realgeeks.media/gpsrealestate/header.png)
Additional Information
- Acres
- 0.12
- Amenities
- Recreational Path, Dock
- Appliances
- Dishwasher, Electric Cooktop, Electric Oven, Microwave, Electric Water Heater
- Basement
- None
- Elementary School
- Westcliffe
- Exterior
- Hardboard Siding
- Exterior Features
- Dock
- Foundation
- Crawl Space
- Heating
- Forced Air
- High School
- Berea
- Interior Features
- Ceiling Smooth, Tray Ceiling(s), Open Floorplan, Walk-In Closet(s), Countertops Quartz, Pantry
- Lot Description
- 1/2 Acre or Less, Interior Lot
- Lot Dimensions
- .12
- Master Bedroom Features
- Double Sink, Full Bath, Primary on 2nd Lvl, Shower Only, Walk-in Closet
- Middle School
- Berea
- Model Name
- Dabney
- Region
- 060
- Roof
- Architectural
- Sewer
- Public Sewer
- Stories
- 2
- Style
- Craftsman
- Subdivision
- Lakeside Saluda
- Water
- Public
- Year Built
- 2026
Mortgage Calculator
Listing courtesy of Mungo Homes Properties, LLC.
The Listings data contained on this website comes from various participants of The Multiple Listing Service of Greenville, SC, Inc. Internet Data Exchange. IDX information is provided exclusively for consumers' personal, non-commercial use and may not be used for any purpose other than to identify prospective properties consumers may be interested in purchasing. The properties displayed may not be all the properties available. All information provided is deemed reliable but is not guaranteed. © 2026 Greater Greenville Association of REALTORS®. All Rights Reserved. Last Updated