9 Hawthorne Lane Unit Unit 105, Greenville, SC 29605
- $389,900
- 2
- BD
- 2.5
- BA
- 1,156
- SqFt



- List Price
- $389,900
- Price Change
- ▼ $10,000 1781477681
- MLS
- 1586411
- Status
- ACTIVE
- Beds
- 2
- Full-baths
- 2
- Half-baths
- 1
- Style
- Craftsman
- County
- Greenville
- Neighborhood
- Hawthorne Summit
- Type
- Condo
- Year Built
- 2025
- Stories
- 2
Property Description
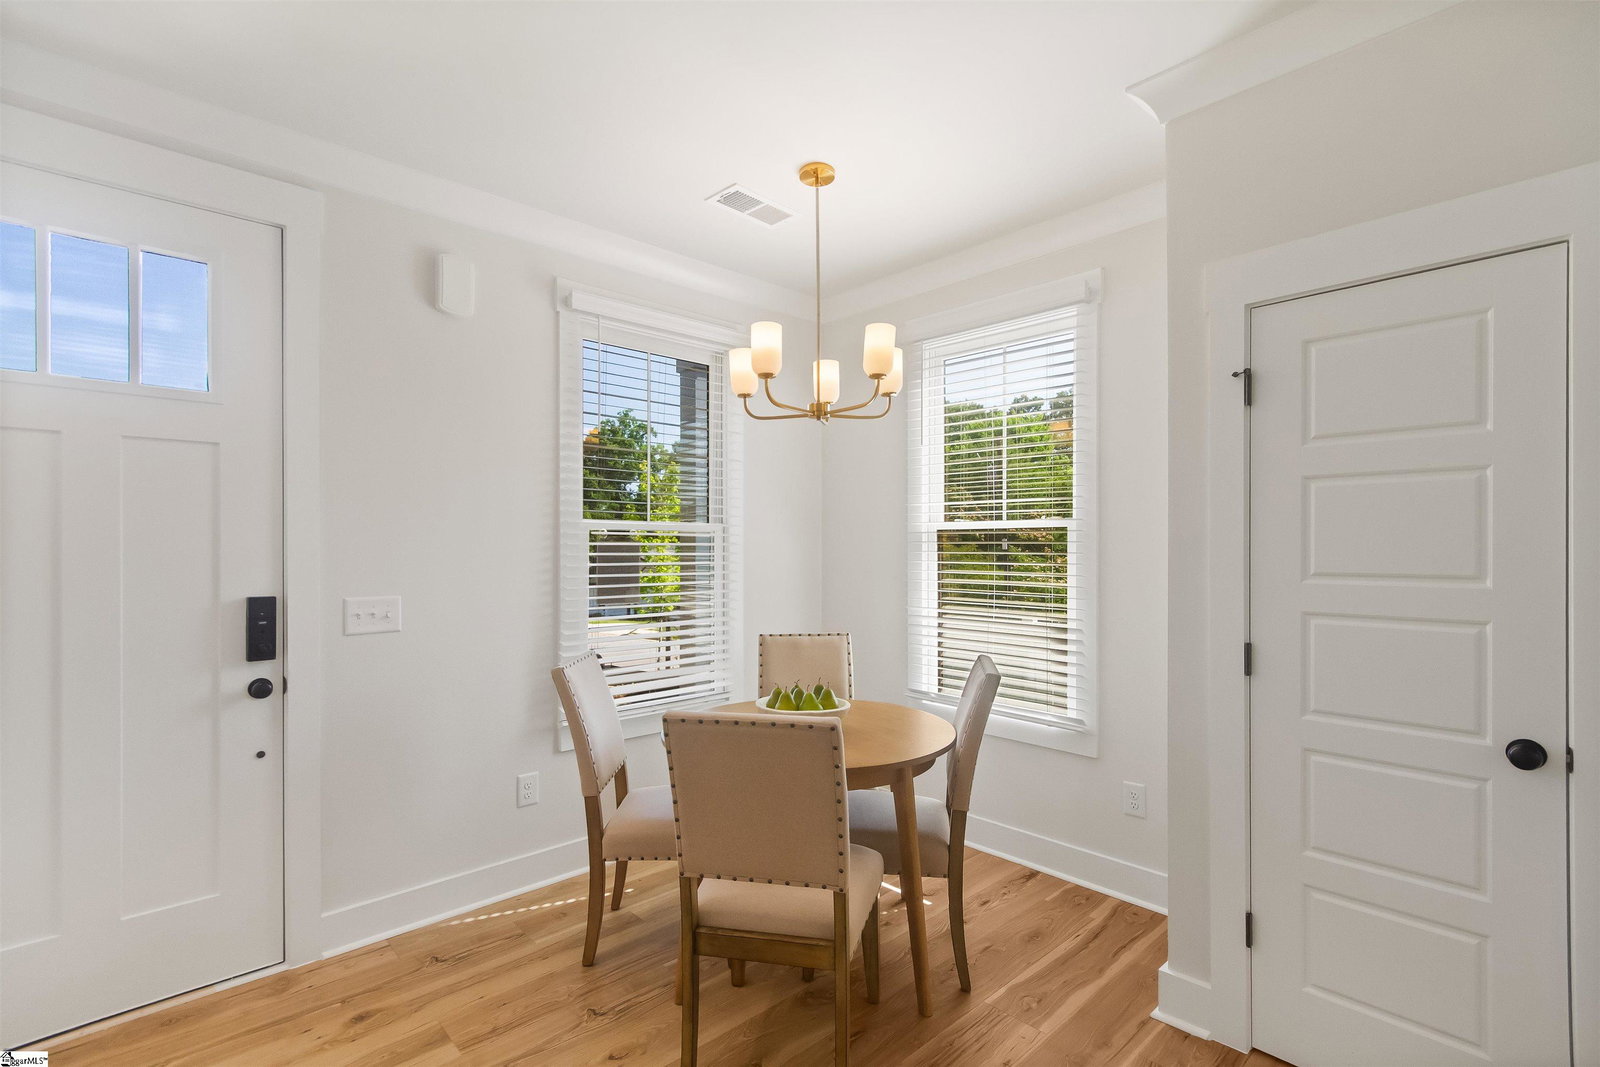
Introducing Hawthorne Summit in Greenville, SC 29605 — an unbeatable location! Hawthorne Summit features beautifully designed attached townhomes offering 2 bedrooms and 2.5 bathrooms, along with a charming kitchen, dining area, and family room in an open-concept floor plan. Each unit also includes a covered patio, perfect for relaxing or entertaining. Ideally situated within walking distance to Prisma Health Hospital, these homes may also be a great option for students and professionals in the medical program seeking both convenience and comfort. Experience convenient access to everything that makes Greenville one of the most exciting and livable cities in the Southeast. From outdoor recreation and scenic beauty to renowned dining and a thriving arts scene, you'll enjoy the very best of downtown living just minutes from your doorstep. With its unbeatable location, modern amenities, and vibrant surroundings, Hawthorne Summit offers a lifestyle that is truly second to none. More than just a place to live, it's a community designed for elevated living. This thoughtfully planned neighborhood features tree-lined streets, beautiful landscaping, and stunning homes that blend modern style with Southern elegance. Whether you're enjoying a quiet afternoon at home or exploring the energy of downtown Greenville, Hawthorne Summit provides the perfect balance of tranquility and accessibility. If you're ready to experience the best of Greenville living, just moments from downtown, welcome home to Hawthorne Summit — where luxury, location, and lifestyle come together.
/u.realgeeks.media/gpsrealestate/header.png)
Additional Information
- Acres
- 0.10
- Amenities
- Common Areas, Street Lights, Lawn Maintenance, Landscape Maintenance
- Appliances
- Cooktop, Dishwasher, Disposal, Self Cleaning Oven, Refrigerator, Electric Oven, Free-Standing Electric Range, Ice Maker, Range, Microwave, Electric Water Heater
- Basement
- None
- Elementary School
- Thomas E. Kerns
- Exterior
- Hardboard Siding
- Exterior Features
- Balcony
- Foundation
- Slab
- Heating
- Electric, Forced Air, Heat Pump
- High School
- Southside
- Interior Features
- High Ceilings, Ceiling Fan(s), Ceiling Smooth, Open Floorplan, Walk-In Closet(s), Countertops Quartz, Pantry
- Lot Description
- Sprklr In Grnd-Partial Yd
- Master Bedroom Features
- Full Bath, Primary on 2nd Lvl, Shower Only, Walk-in Closet
- Middle School
- Hughes
- Region
- 073
- Roof
- Architectural
- Sewer
- Public Sewer
- Stories
- 2
- Style
- Craftsman
- Subdivision
- Hawthorne Summit
- Unit
- Unit 105
- Water
- Public
- Year Built
- 2025
Mortgage Calculator
Listing courtesy of Coldwell Banker Caine/Williams.
The Listings data contained on this website comes from various participants of The Multiple Listing Service of Greenville, SC, Inc. Internet Data Exchange. IDX information is provided exclusively for consumers' personal, non-commercial use and may not be used for any purpose other than to identify prospective properties consumers may be interested in purchasing. The properties displayed may not be all the properties available. All information provided is deemed reliable but is not guaranteed. © 2026 Greater Greenville Association of REALTORS®. All Rights Reserved. Last Updated